commercial Sheds

Commercial buildings, built around the operation
‍
Warehousing, workshops, storage and purpose-built facilities,
NZ-wide.

Commercial Sheds NZ | Warehouses & Industrial Buildings | ShedIt
Commercial sheds

Commercial buildings,
built around the operation

Warehousing, workshops, storage and purpose-built facilities. We start with how the space has to work, then design the building around it.

Clear-span steel for wide open floors, or timber where it suits the site and the budget. Either way, the spec follows the use — not the other way round.

We can manage design, engineering and work to your programme.

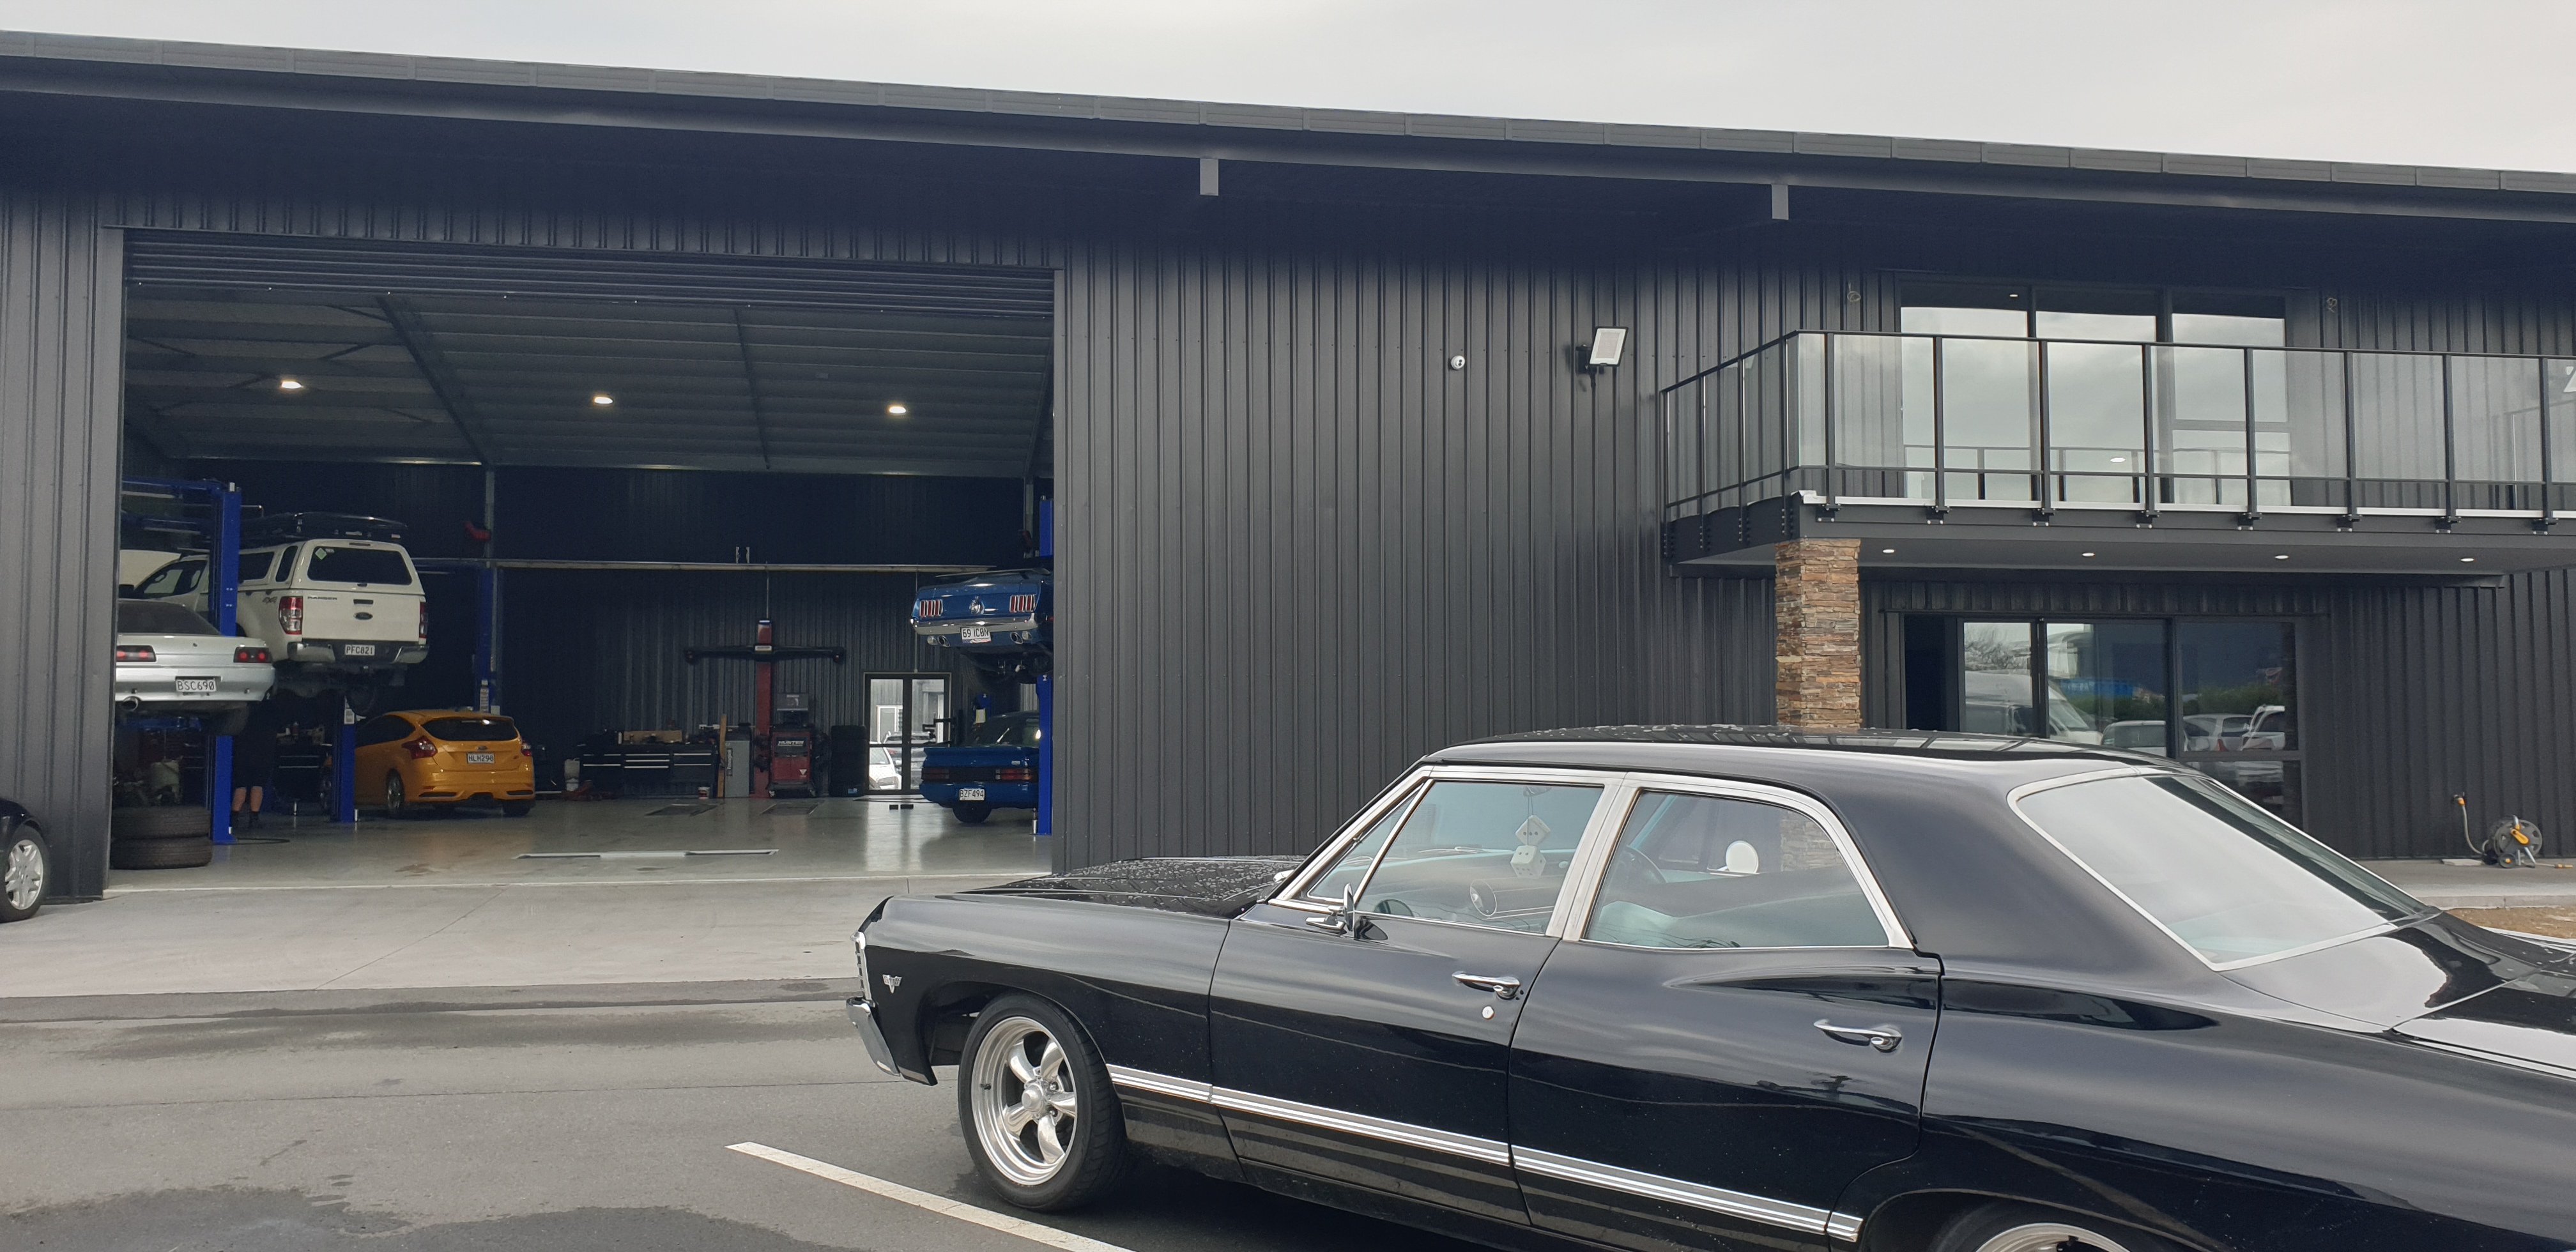
Commercial workshop building in dark steel cladding, with an open bay showing vehicles on hoists and a glazed mezzanine office

Designed around the work.Built for the long haul.

What we build

Every build starts with
what it has to do

Every commercial build starts with how the space has to function, then the structure follows.

01

Warehousing & storage

Wide clear spans and the height to stack, with access sized for your vehicles.

02

Workshops

Power, light and layout planned around the work, not fitted in afterwards.

03

Purpose-built facilities

One-off buildings for a specific operation, designed from the requirement up.

04

Consent & engineering

Design, producer statements and the consent process handled alongside the build.

Recent builds

Recent work

Clear-Span Lime Storage Warehouse built by ShedIt

Te Kuiti

Clear-Span Lime Storage Warehouse

A clear-span steel frame giving 720 square metres of column-free floor for bulk lime storage. Built on a 150mm concrete slab with roller doors 4.5m high by 4.8m wide, sized for loaders rather than utes.

Footprint
18.0 × 40.0 m
Roof height
5.0 – 6.9 m
Construction
Clear-span steel
Floor
150mm concrete slab
Fire-Rated Water Pump Building built by ShedIt

Fire-Rated Water Pump Building

Infrastructure housing built to a specific brief: a Korok fire wall, spinning roof vents for heat extraction, aluminium joinery and a concrete floor, with a single roller door for plant access.

Footprint
10.9 × 11.0 m
Roof height
4.0 – 5.0 m
Construction
Steel frame
Features
Korok fire wall, roof vents
Diprose Chapel Wedding Venue built by ShedIt

Rotoorangi, Waikato

Diprose Chapel Wedding Venue

The brief was a building with character for wedding ceremonies, on a site that mattered to the client. Timber poles, insulated and lined internally with plywood, finished with recycled doors, repurposed stained glass and polished concrete floors.

Footprint
15.0 × 9.0 m
Construction
Timber pole
Lining
Plywood, insulated
Floor
Polished concrete
Multi-Functional Shed with Central Carport built by ShedIt

Multi-Functional Shed with Central Carport

Enclosed storage either side of a 7m wide open carport through the middle. Coloured steel throughout, two roller doors and a personal access door, so secure storage and covered open parking sit under one roof.

Footprint
9.0 × 14.0 m
Carport
7.0 m wide, open
Construction
Steel frame
Doors
2 roller + p/a
Commercial Nursery Shed built by ShedIt

Commercial Nursery Shed

A working shed for a commercial growing operation. Timber framework with coloured steel cladding, two roller doors and a personal access door, left without a floor so trolleys and stock move over compacted ground.

Footprint
9.0 × 12.0 m
Roof height
3.6 – 4.2 m
Construction
Timber frame
Available as
Kitset or full build
Common questions

Before you start

Can't see your question? Give the team a call — it's a quicker answer than a form.

Yes. Tell us the dates you're working to and we'll tell you honestly what's achievable and where the pressure points are. We can assist around existing operations, staged handovers and site access restrictions — it just needs to be on the table early so it can be planned for rather than worked around later.

Yes. We can take care of the paperwork side based on what your build requires — design producer statements, building consent and the council process. Where a job needs it we'll organise geotechnical reports and engineering input as well, so it's all coordinated rather than left with you to chase.

We build to requirements rather than to a fixed catalogue. Clear-span steel gives the widest column-free floors — we've built an 18 by 40 metre clear span for bulk storage — and the practical maximum on your job comes down to loading, wind zone and ground conditions. Tell us the span you need and we'll confirm what's achievable.

Usually, yes — including alongside facilities that are still running. Access, ground conditions and how much disruption you can tolerate all shape the approach, so the earlier we can walk the site the better the plan will be.

Tell us what you have in mind

Give us the site, the use and roughly the size. We'll work out what it takes from there.