Habitable Sheds

Habitable lifestyle sheds, designed around you
‍
Layout, materials, finishes and how much of the
build you want us to handle.
All yours to decide.

Habitable Sheds NZ | Shed Homes & Living Quarters | ShedIt
Habitable sheds

Habitable lifestyle sheds,
designed around you

We don't do one-size-fits-all. Every habitable shed is customised to your site, your lifestyle and your budget — layout, materials, finishes, and how much of the build you want us to handle.

A home and workshop under one roof. A shed with living quarters. Or something nobody has built before. Whatever you have in mind, we'll work with you to design a building that suits how you actually want to live.

We can take it from first sketch through to handover — including design, planning and the building consent process — or step in for only the parts you want covered.

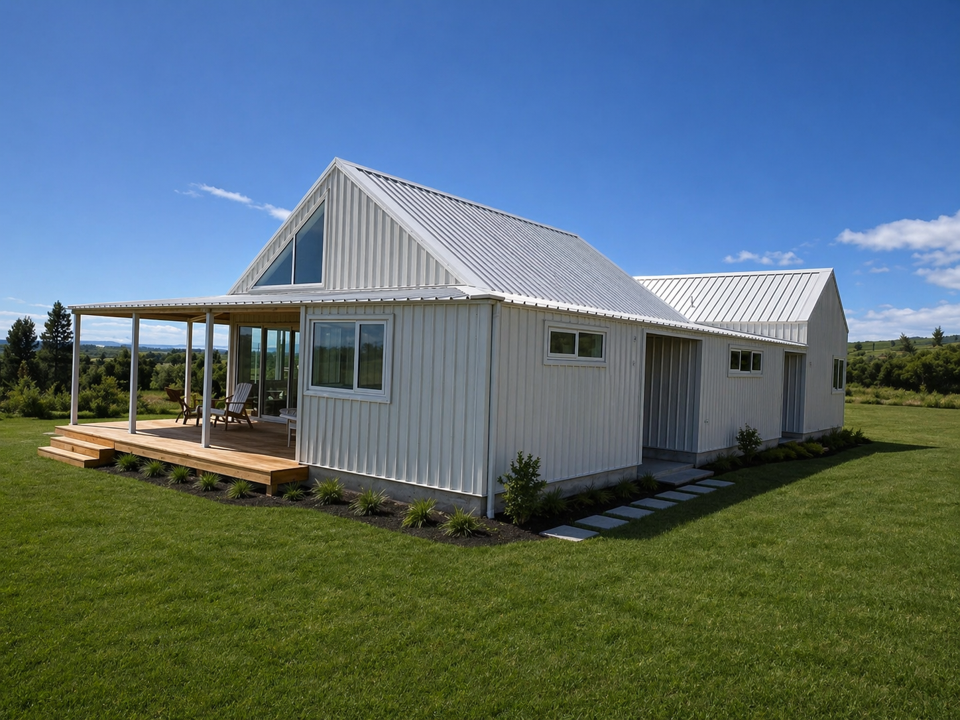
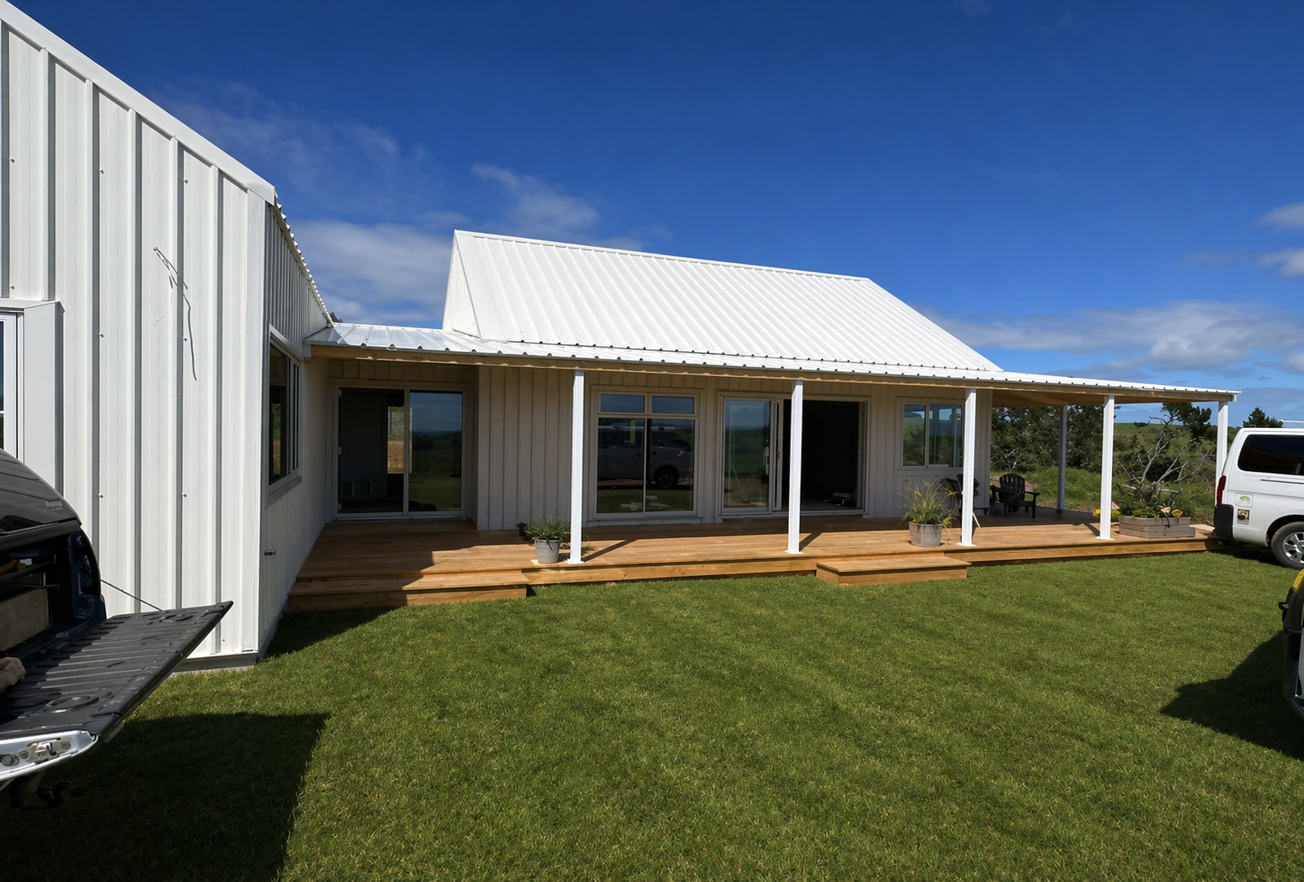
A ShedIt habitable shed home
Habitable shed home with white vertical cladding and covered timber deck ShedIt habitable shed exterior

Your shed. Your layout.
Your level of finish.Built your way.

How much we do

Take the whole build, or
only the parts you want

Some people want the keys handed over. Others want to swing a hammer. Both work.

01

Design & consent

Concept design, planning and the building consent process handled for you.

02

Complete build

Start to finish, ready to move into. Nothing left on your list.

03

Lock-up stage

We build to lock-up, you organise the interior fit-out from there.

04

Selected phases

Leave the kitchen and interior finishing to your own trades, or take it on yourself.

Recent builds

Two very different briefs,
both built to suit

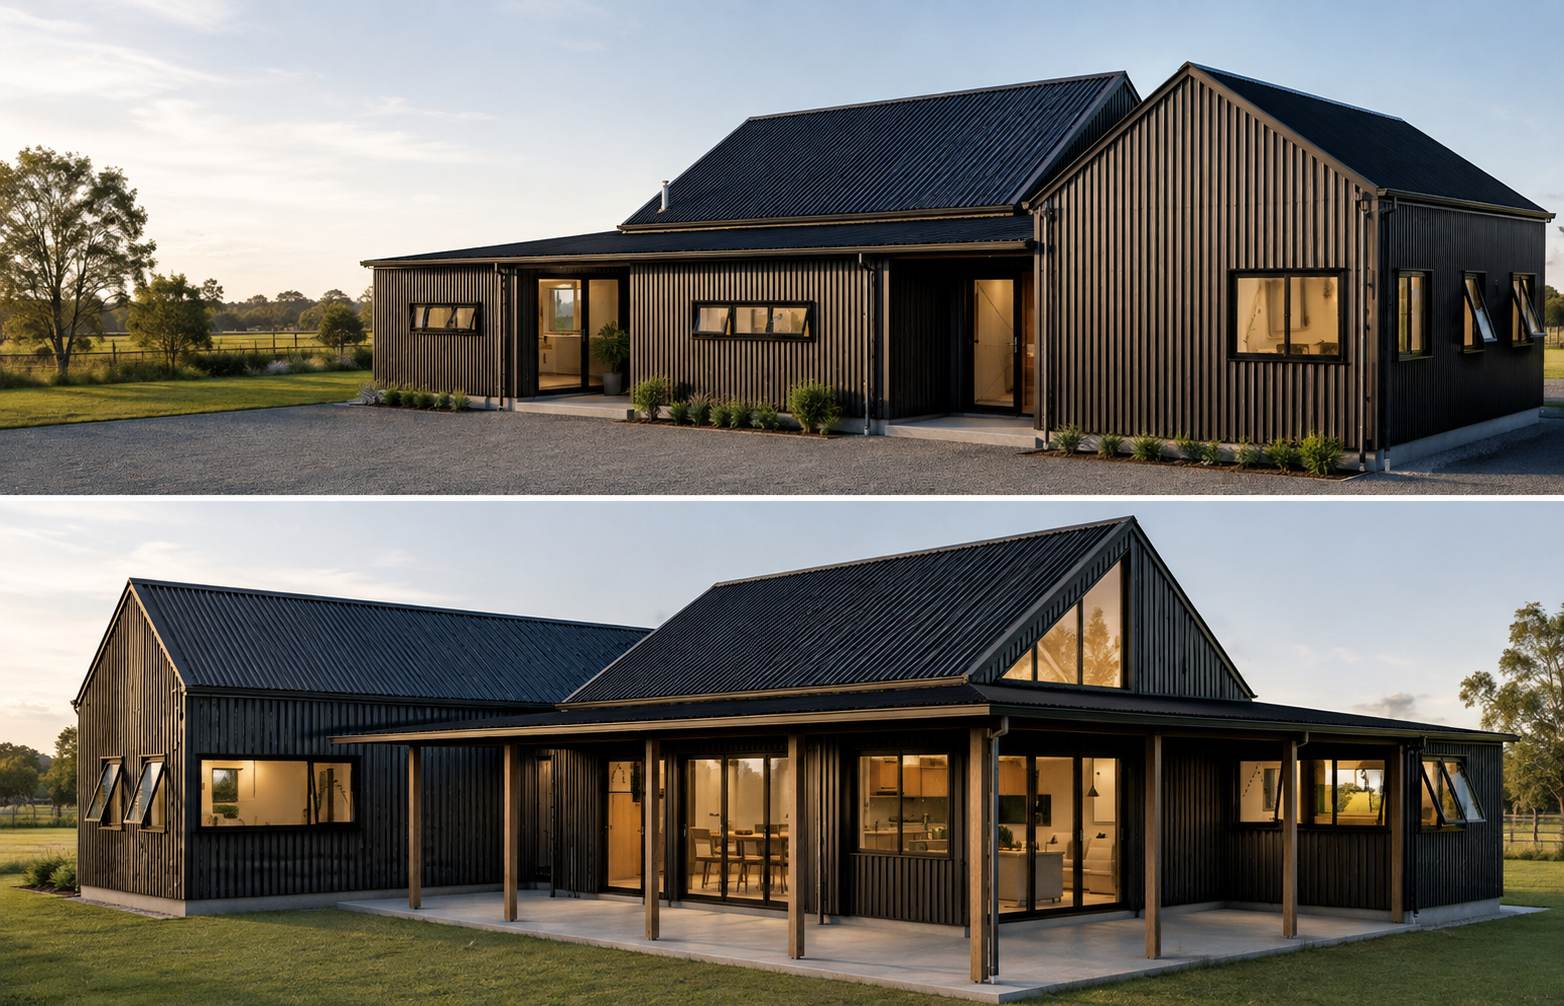
Maihihi Retreat — black corrugated habitable shed home at dusk

Maihihi

Maihihi Retreat

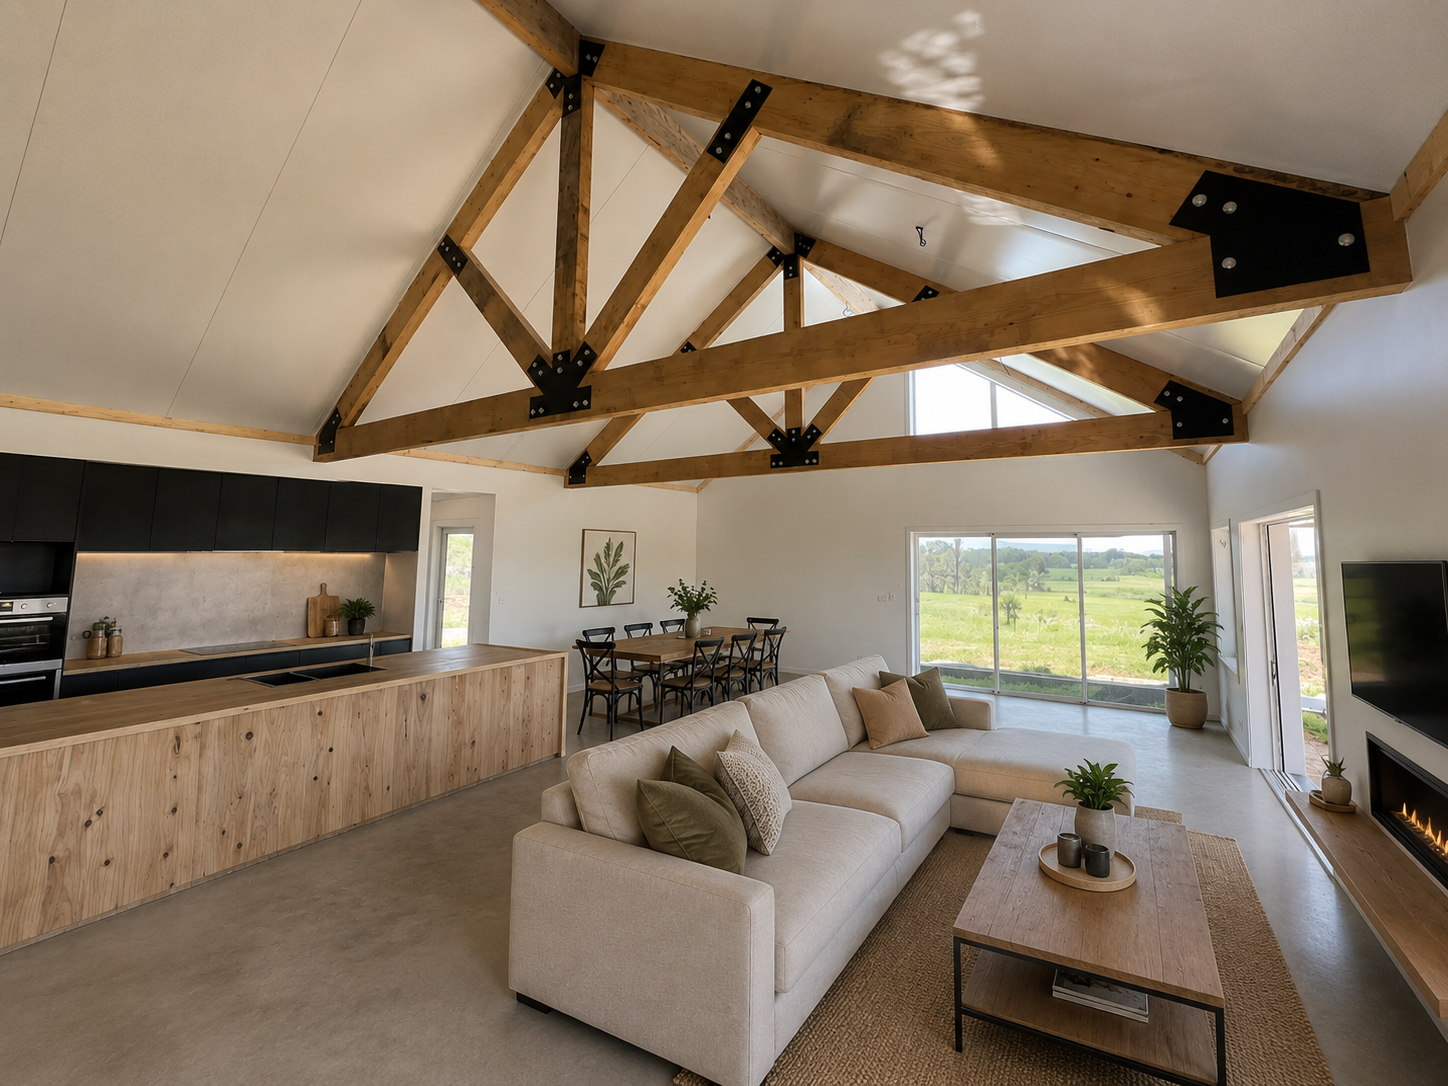
A modern two-bedroom home with open-plan kitchen, dining and living, an extra-large scullery, separate laundry and a feature fireplace. The master has a walk-in robe and ensuite, with a separate art room for flexible space.

Floor area
168 m²
Cladding
5 Rib in Titania
Roof
PIR, high pitch
Feature
Exposed timber trusses

The high-pitch roof and exposed trusses open the living area right up.
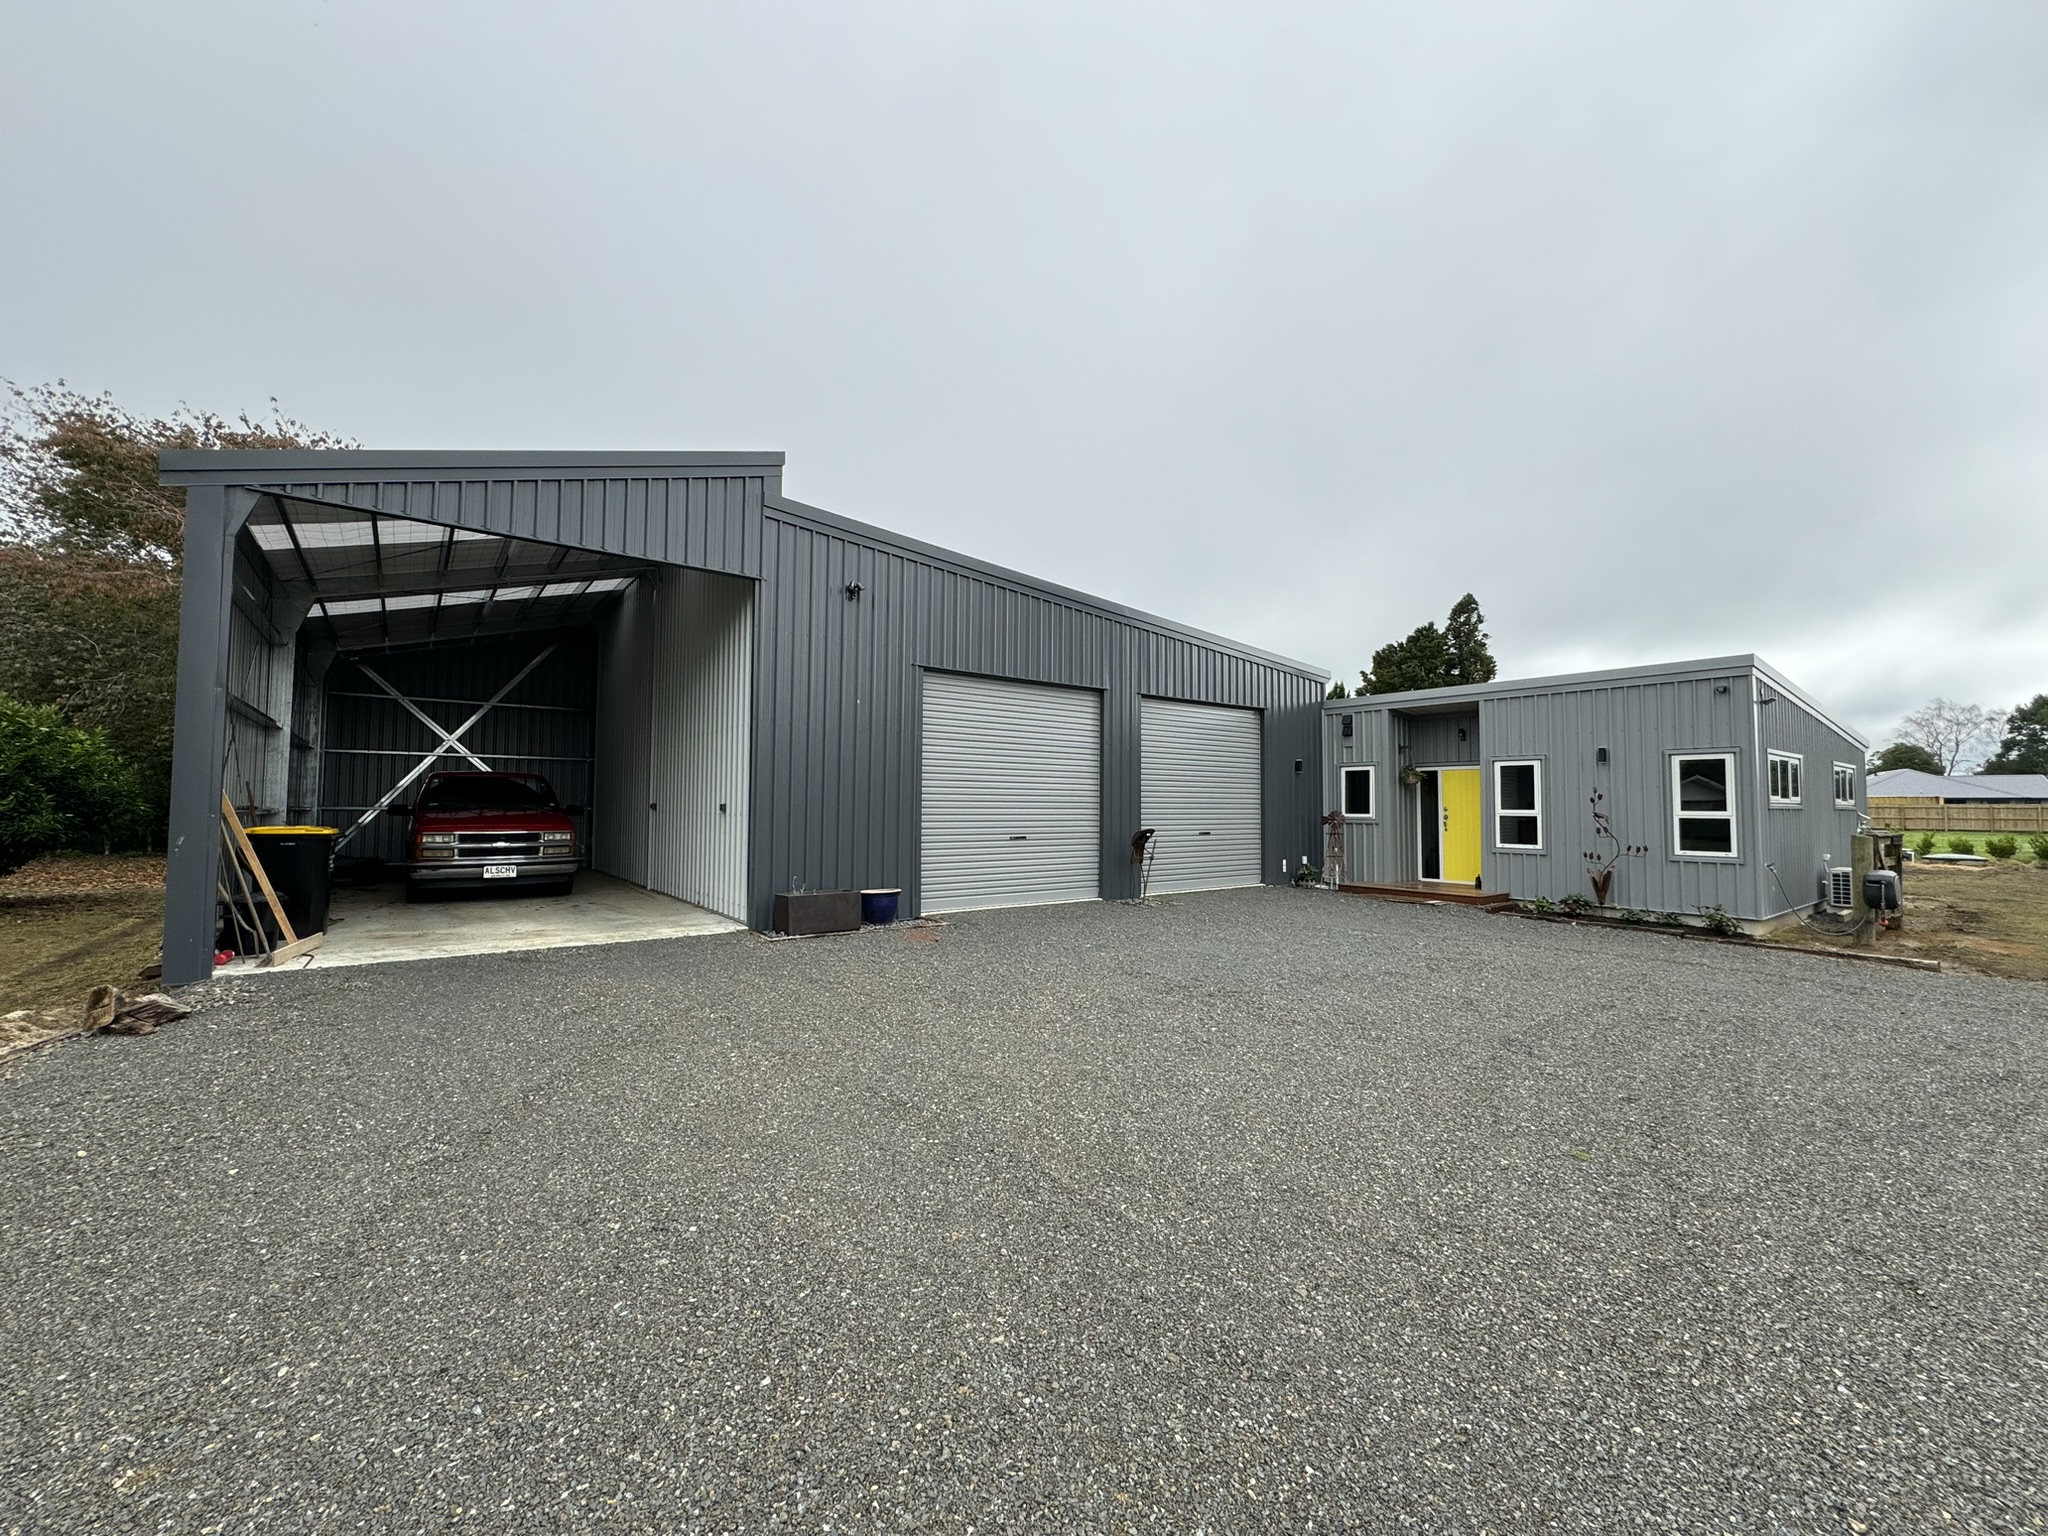
His Cave, Her Haven — shed and home build in Pirongia

Pirongia

His Cave, Her Haven

Shed and home in one. A two-bay lockup garage with an over-height caravan canopy sits alongside a two-bedroom, two-bathroom home with scullery and covered porch.

Floor area
250 m²
Garaging
2 bay lockup + canopy
Home
2 bed, 2 bath
Build type
Complete build

PIR panel to habitable roof, steel framed shed.

In their words

Building can be stressful.
It doesn't have to be.

We asked the owners why they went with ShedIt, and what the build was actually like.

Why they chose ShedIt

  • We really wanted to deal with a true local company.
  • We liked the personal touch that a small, dedicated company can deliver.
  • We felt ShedIt had our best interests at heart.
  • They listened to what we wanted and made it happen.

How the build went

  • Building can be a stressful and anxious time, but ShedIt delivered an amazing home we love.
  • It was exciting to see our vision come to reality.
  • ShedIt made the whole building experience exciting, and one where you felt part of the team.

Owners, His Cave & Her HavenPirongia

Common questions

Before you start

Can't see your question? Give the team a call — it's a quicker answer than a form.

Yes — provided the building is designed and consented as habitable. That means it has to meet the Building Code for things like insulation, weathertightness, ventilation and sanitary facilities, which is a different standard from a storage shed. We design habitable builds to that standard from the outset.

Yes. Anything intended for living in requires building consent, and your council may also have district plan rules about where it can sit on your site. We can manage the consent process for you, or work alongside whoever you have lined up.

Plenty of people do. We can build to lock-up and leave the kitchen and interior finishing with you, or complete selected phases and hand the rest over. Tell us early where you want the line drawn, so the build is sequenced around it.

Floor area and layout complexity, the level of interior finish, how much site work your ground needs, and how much of the build you take on yourself. Two builds of the same footprint can land a long way apart once those are settled.

In how it's built rather than how it lives. A shed structure — often a portal or pole frame with steel cladding — gives you big clear spans and the option to put garaging, workshop and living space under one roof. Inside, it's finished to the same standard you'd expect of a home.

Tell us what you have in mind

We'll help you work out the best way to bring it to life — including how much of it you want to take on yourself.